Why planning documents help, and where they stop
According to GOV.UK’s guidance on making an application, a valid planning application normally includes plans and drawings, and a location plan is the minimum. In practice, that means many records contain elevations, floor plans or other drawings that can reveal whether new or altered openings are proposed.
However, the same source also explains that different application types exist, including full planning permission, outline planning permission, approval of reserved matters and applications to amend proposals. For a glazing supplier, that distinction is important. A full application may show more developed elevations, while an outline application may deal only with general principles.
GOV.UK’s building regulations approval guidance says building regulations approval is different from planning permission and that a project might need both. It also lists replacement windows and doors among works that may require building regulations approval. So even when planning drawings show glazing changes, that does not tell you the final compliance route, installer arrangement or detailed performance standard.
- Useful planning signal: proposed new opening, enlarged opening, replacement fenestration pattern, glazed link or rear elevation change.
- Not a confirmed planning signal: chosen frame material, glazing specification, U-value, ironmongery, supplier appointment or installation date.
Appearance is not the same as product selection
GOV.UK’s planning guidance defines appearance, for reserved matters purposes, as the aspects that determine the visual impression of a building or place, including external built form, architecture, materials, decoration, lighting, colour and texture. That helps explain why planning documents may show the intended look of glazing without confirming the exact product package.
For example, an elevation might indicate large dark-framed doors or rooflights as part of the proposed appearance. That is useful evidence that glazing is a meaningful part of the design. But it still may not identify the system type, opening configuration, glass build-up, acoustic requirement or whether alternatives could be accepted later.
This is especially important on outline permissions and reserved matters records. GOV.UK says outline permission concerns the general principles of development, and reserved matters can be approved later, either together or individually. A sales shortlist should therefore record whether the glazing-related information comes from a full application drawing, a reserved matters submission or a later amendment.
- Record visual clues separately from technical clues.
- Treat words such as glazed, window, doors, rooflight or curtain walling as indicators, not proof of final specification.
- If the file relates to reserved matters or an amendment, log that status beside the drawing reference.
A simple research sheet for glazing project leads
A useful shortlist becomes easier to review when every project is logged in the same way. Start with evidence taken directly from the public record, then add your team’s own interpretation as a separate field.
The planning guidance says plans should be drawn to an identified scale and should show north in the case of plans. That helps you check whether a document looks formal and current enough to review, but it does not remove the need to confirm the latest visible revision.
Avoid turning one image into a quantity survey. If a council page shows only a thumbnail, a street image or one elevation, do not estimate the number, size or value of glazing items from that alone. Instead, mark quantity as unverified until supported by clearer plans or schedules.
- Project type: householder extension, new build, commercial fit-out, mixed-use, school, industrial unit.
- Application type: full, outline, reserved matters, amendment, discharge of conditions, prior approval or other.
- Building type: domestic, commercial, public sector or mixed.
- Visible openings: new sliders, bifolds, rooflights, screen, shopfront, curtain walling, replacement windows, internal courtyard glazing.
- Drawing evidence: title, document reference, visible revision mark, date checked by your team.
- Specification status: stated, partly stated or missing.
- Missing questions: frame material, colour, performance, fire requirements, acoustic needs, security rating, manifestation, ventilation interface.
- Confidence note: strong visual signal, moderate signal or weak signal only.
Fictional worked example: rear extension with unanswered glazing questions
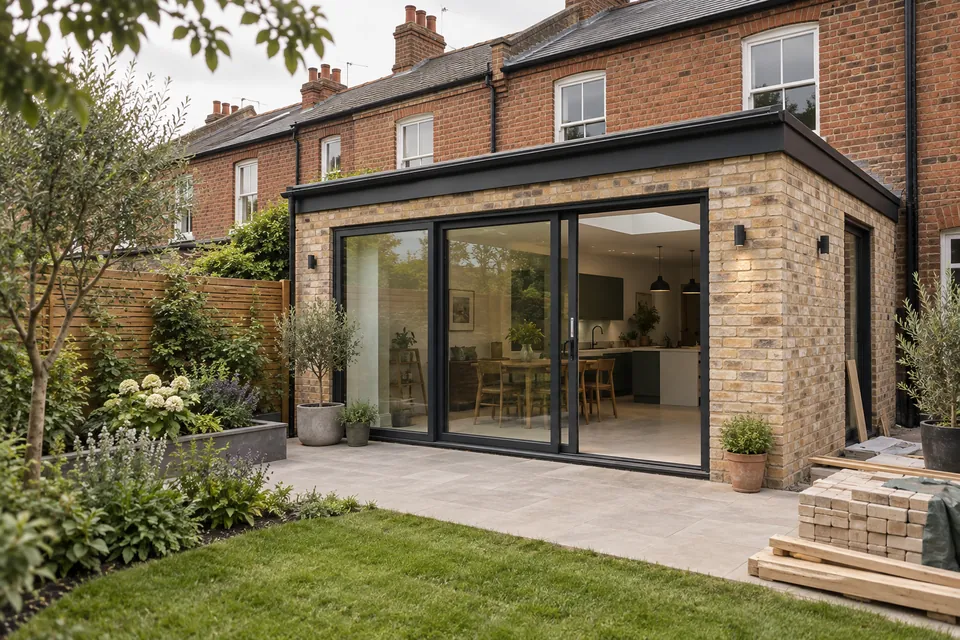
Fictional example. A planning record for a single-storey rear extension in England includes a site plan, existing and proposed floor plans, and proposed rear and side elevations. The proposed rear elevation shows a wide glazed opening to the garden and two rooflights. The application is logged as full planning permission.
Your research sheet can record the following as evidence: the building type appears to be a householder extension; the proposed rear elevation includes a large glazed opening; the floor plan suggests a kitchen-dining space facing the garden; and the drawing pack contains at least one proposed elevation and plan.
Your research sheet should also record what is not established. The public documents do not confirm whether the rear opening is sliding, folding or fixed with separate doors. They do not confirm frame material, finish, glass specification, trickle ventilation approach or whether the rooflights are fixed or opening. They also do not prove when, or if, a glazing package will be bought.
A sensible internal conclusion would be: relevant lead to monitor because glazing is visually significant, but specification is incomplete. Next check: confirm whether later drawings, a design and access statement or an amendment adds technical detail. Separately note that building regulations may also be relevant because GOV.UK lists replacement windows and doors, and the construction and extension of buildings, within the scope of building regulations approval.
- What you can say from the evidence: a proposed extension includes prominent glazing elements.
- What you cannot say from the evidence: exact system type, product count, compliance route, contract timing or buyer intent.
- What to do next: re-check for later revisions and supporting documents before upgrading the lead.
Checklist before a project goes on your shortlist
Use this quick checklist to keep evidence and assumptions separate when reviewing glazing project leads from planning records in England.
- Confirm the application type from the council record.
- Check whether the drawing reviewed is existing or proposed.
- Log the latest visible drawing title and revision mark.
- Identify the building type and whether glazing appears central to the design.
- Record visible openings only if they are shown clearly in formal documents.
- Do not estimate quantities from an unverified image or thumbnail.
- Mark missing specification fields explicitly rather than guessing.
- Note if the project may also need building regulations approval, without assuming the route used.
- Set a next review action, such as checking for amendments, reserved matters or later uploaded drawings.
- Archive weak matches where glazing is incidental and unsupported by clear drawing evidence.
Limitations and next checks
This method is a research workflow, not a technical or legal review. The supplied GOV.UK planning guidance is centred on the English application process, while the building regulations page says different rules apply in Scotland and Northern Ireland. If you work across the UK, check the relevant national system before reusing the same assumptions.
Public planning records can show that a development is proposed, but they do not guarantee that work will proceed, that a glazing supplier is being chosen now or that the documents online are the full commercial specification set.
Next checks should therefore focus on document completeness and project fit: whether later revisions appear, whether the application is still at outline or reserved matters stage, whether glazing is a major design element, and whether the unanswered specification points are important for your offer. Readers should check the original source and their own project fit.
Sources & further reading
- Making an application - GOV.UK Accessed 28 September 2026
- Building regulations approval: When you need approval - GOV.UK Accessed 28 September 2026